Last updated on September 24th, 2026 at 12:26 pm
Why a Design Build Company is the Smarter Way to Renovate
A design build company is a single firm that handles both the design and construction of your project under one roof. Instead of hiring an architect, then a general contractor, then coordinating between them, you work with one integrated team from start to finish.
Key advantages of the design-build approach:
- Single point of responsibility – One contract, one team, one leader
- Faster completion – Projects finish 30-40% faster than traditional methods
- Cost savings – Typically 6-10% less expensive with fewer change orders
- Better communication – No hand-off delays between separate design and build teams
- Higher quality – Builders and designers collaborate from day one
If you own property in the Boston metro area, you know the headache of juggling multiple contractors. You call the architect with a question. They tell you to ask the builder. The builder says it’s a design issue. Meanwhile, your timeline slips and costs climb.
Design-build eliminates this problem entirely. By integrating the creative and technical phases, we ensure that the final result matches the initial vision. This seamless integration is what makes the difference between a stressful renovation and one that actually meets your expectations. According to the Design-Build Institute of America, this method is the fastest-growing and most popular method used in the United States.
The model has grown rapidly for good reason. Over 40% of non-residential construction projects in the US now use design-build delivery. Client satisfaction rates hit 95%. And projects stay on schedule 90% of the time, compared to just 75% with traditional methods.
For property owners tired of coordination chaos, the value is clear: one team, one vision, one conversation.
What is a Design Build Company and How Does it Work?
Imagine trying to bake a cake where the person designing the recipe had never seen an oven, and the baker had no idea what the final cake was supposed to look like. Sounds like a recipe for disaster, right? That’s often what traditional construction can feel like.
A design build company, however, brings the “recipe creator” (designer) and the “baker” (builder) together from the very first whisk. It’s a project delivery method where both design and construction services are provided by a single entity, working under one contract with the client. This unified approach replaces the traditional “design-bid-build” method, where separate entities handle design, then bidding, and finally construction.
Design-Build vs. Traditional Design-Bid-Build: A Quick Comparison
To truly understand the power of design-build, let’s look at how it stacks up against the traditional approach:
| Feature | Design-Build Company | Traditional Design-Bid-Build |
|---|---|---|
| Team Structure | Integrated design and construction team | Separate architect/designer and general contractor |
| Contract | Single contract for design and construction | Separate contracts for design and construction |
| Responsibility | Single point of accountability for entire project | Client manages separate contracts and resolves disputes |
| Communication | Streamlined, direct, collaborative | Often fragmented, indirect, potential for finger-pointing |
| Project Flow | Overlapping phases, continuous feedback | Sequential phases (design complete before construction bid) |
| Cost Control | Early cost input, value engineering throughout | Bids received after design, potential for redesign if over budget |
| Timeline | Accelerated, fewer delays | Longer due to sequential process and potential re-bids |
| Risk | Managed by the design-build firm | Client bears risk of design errors and coordination issues |
In the traditional model, clients often find themselves in the middle, trying to mediate between their architect and contractor when issues arise. It’s like being the referee in a game you didn’t sign up to play!
With a design-build approach, our integrated team works together from day one. This means our architects, designers, and builders are all collaborating, discussing constructability, materials, and costs as the design develops. This architect-builder synergy is crucial. Having architects, designers, and builders working side by side is simply a better way to build.
This integrated team offers significant advantages. It allows for early contractor involvement, meaning practical construction knowledge informs the design process, preventing costly surprises down the road. Our unified workflow and contractual simplicity mean fewer delays and a smoother journey for your project. We manage the risks internally, providing you with a single point of accountability and peace of mind.
For a clearer picture of how this unfolds, take a look at our detailed insights into a Timeline of Construction Project: Design-Build. We also dive deeper into Understanding the Difference: General Contractor vs. Construction Manager to help you discern the best fit for your project needs.
The Core Benefits of the Design-Build Delivery Method
Choosing a design build company for your renovation or construction project in Boston, Andover, or the Greater Boston Area isn’t just a trend; it’s a strategic decision rooted in efficiency, collaboration, and proven results. We’ve seen how this integrated method transforms projects from potential headaches into enjoyable, streamlined experiences.

Here are the primary benefits we consistently observe:
Cost Efficiency & Predictability: One of the most compelling advantages is the potential for significant cost savings. Design-build projects can result in cost savings of 6-10% compared to traditional methods. How? By integrating design and construction, we can provide early cost input and perform value engineering throughout the process. This means we’re constantly looking for ways to optimize materials, methods, and systems to get you the best value without compromising quality. This transparency in budgeting helps prevent those dreaded hidden costs and surprise change orders that plague traditional projects.
Accelerated Timelines: Time is money, and design-build saves both. Projects completed using this method are typically finished 30-40% faster than traditional design-bid-build projects. This acceleration is due to overlapping phases (design and construction can happen concurrently) and seamless communication within a single team, eliminating hand-off delays. The result? A remarkable 90% on-time completion rate, significantly higher than the 75% for traditional methods.
Reduced Change Orders: Ever heard a contractor say, “That wasn’t in the original plans”? With design-build, those conversations become far less frequent. The integrated team’s early collaboration means potential issues are identified and resolved during the design phase, not halfway through construction. This leads to fewer change orders, with an average reduction of 10-15%. Fewer change orders mean fewer unexpected costs and delays for you.
Improved Communication & Project Management: The design-build process inherently streamlines communication. Instead of juggling architects, engineers, and contractors, you have one point of contact. This integrated approach fosters improved collaboration and communication among all project stakeholders. Our team shares a common goal and vision, leading to more efficient decision-making and project management. This helps us avoid common 5 Common Building Construction Delays & How to Avoid Them.
Higher Quality Outcomes & Innovation: When designers and builders collaborate from the outset, they bring their unique expertise to the table simultaneously. This integrated approach often results in higher quality outcomes because constructability is considered during design, and aesthetic goals are understood by the construction team. It also encourages more innovative solutions, as creative ideas can be tested against practical implementation early on.
Single Point of Accountability: This is perhaps the greatest stress-reducer. With a design-build firm, we are responsible for the entire project’s success – from the initial sketch to the final nail. If an issue arises, you don’t have to figure out whether it’s a design flaw or a construction error; we take ownership and find the solution. This means peace of mind for you, knowing that your project is in capable, responsible hands. Learn more about the 6 Advantages of Contractor Remodeling Services and 3 Issues You Can Avoid by Hiring a Remodeling Contractor on our blog.
Navigating the Design-Build Process: From First Sketch to Final Walkthrough
Starting on a renovation or new construction project can feel like setting sail on an uncharted sea. But with a design build company, we act as your seasoned captain, navigator, and crew, ensuring a smooth voyage from the first whisper of an idea to the moment you step into your completed space. Our process is designed to be transparent, collaborative, and custom to your unique vision.
Pre-Construction Planning: The Blueprint of Success
This is where the magic begins – long before any dirt is moved. Our pre-construction planning phase is meticulous, laying a solid foundation for the entire project. It’s a critical step where we focus on understanding your needs, goals, and dreams for the space.
- Initial Consultation & Visioning: We start with an in-depth conversation. What do you envision? What problems are you trying to solve? What’s your lifestyle like? For us, every home tells a story, and we listen closely to understand how you live. We’ll discuss your budget, timeline, and any specific requirements you have.
- Feasibility Studies & Site Analysis: Our team assesses the practicalities of your vision. Is the proposed design feasible for your property in Boston or Andover? We consider zoning regulations, site conditions, and potential challenges.
- Schematic Design & 3D Renderings: This is where your vision starts to take shape. Our designers develop preliminary drawings and concepts, often utilizing 3D models and renderings. This allows you to visualize the space, make adjustments, and truly feel connected to the evolving design. It’s a fantastic opportunity to explore options and ensure the design aligns perfectly with your expectations.
- Detailed Design & Material Selection: Once the schematic design is approved, we dig into the specifics. This includes selecting finishes, fixtures, and materials. Our expertise helps guide you through these choices, ensuring aesthetics, durability, and budget are all considered.
- Cost Estimation & Value Engineering: With a clear design in hand, we provide detailed cost estimates. This integrated approach allows for early and accurate budgeting. We also engage in value engineering, seeking the most cost-effective solutions without compromising quality or design intent.
- Permitting & Approvals: Navigating local regulations and obtaining necessary permits can be a labyrinthine task in Boston and surrounding areas. Our team handles all aspects of permitting and approvals, ensuring your project complies with all building codes and municipal requirements. This is a crucial step that prevents costly delays later on. For a more in-depth look, check out our Guide to Pre-Construction Services.
Construction Phase: Bringing the Vision to Life
With a comprehensive plan and all approvals in place, we transition seamlessly into the construction phase. Our integrated team, already intimately familiar with the design, executes the build with precision and efficiency.
- Project Management & Coordination: A dedicated project manager oversees every aspect of the construction, coordinating trades, timelines, and materials. Regular site meetings and progress reports keep you informed every step of the way.
- Quality Checks & Craftsmanship: Throughout construction, we maintain rigorous quality control. Our in-house construction team and trusted network of artisans ensure that every detail, from bespoke cabinetry to seamless millwork, meets our high standards. We believe that construction should honor the design, and our team approaches building as an extension of the design process.
- Client Communication: We believe in open and honest communication. You’ll receive regular updates, and we’re always available to answer your questions. Our goal is to make the construction process as transparent and stress-free as possible.
- Final Walkthrough & Punch List: As construction nears completion, we conduct a thorough final walkthrough with you. Any minor adjustments or touch-ups are noted on a “punch list” and addressed promptly, ensuring the finished space is exactly as you envisioned.
Post-Construction: Enjoying Your New Space
Our commitment doesn’t end when the last nail is hammered. We provide comprehensive Post-Construction: What to Expect guidance, ensuring you’re comfortable and satisfied with your new home or commercial space. We stand by our work, ready to address any follow-up needs.
Services Offered by a Modern Design Build Company
A modern design build company like ours is equipped to handle a vast array of projects, changing spaces to meet diverse needs and aesthetic preferences. In the Greater Boston Area, we specialize in services that improve both residential and commercial properties.
Our comprehensive offerings include:
- Custom Home Building: From concept to completion, we design and construct bespoke homes custom to your exact specifications, reflecting your unique style and needs.
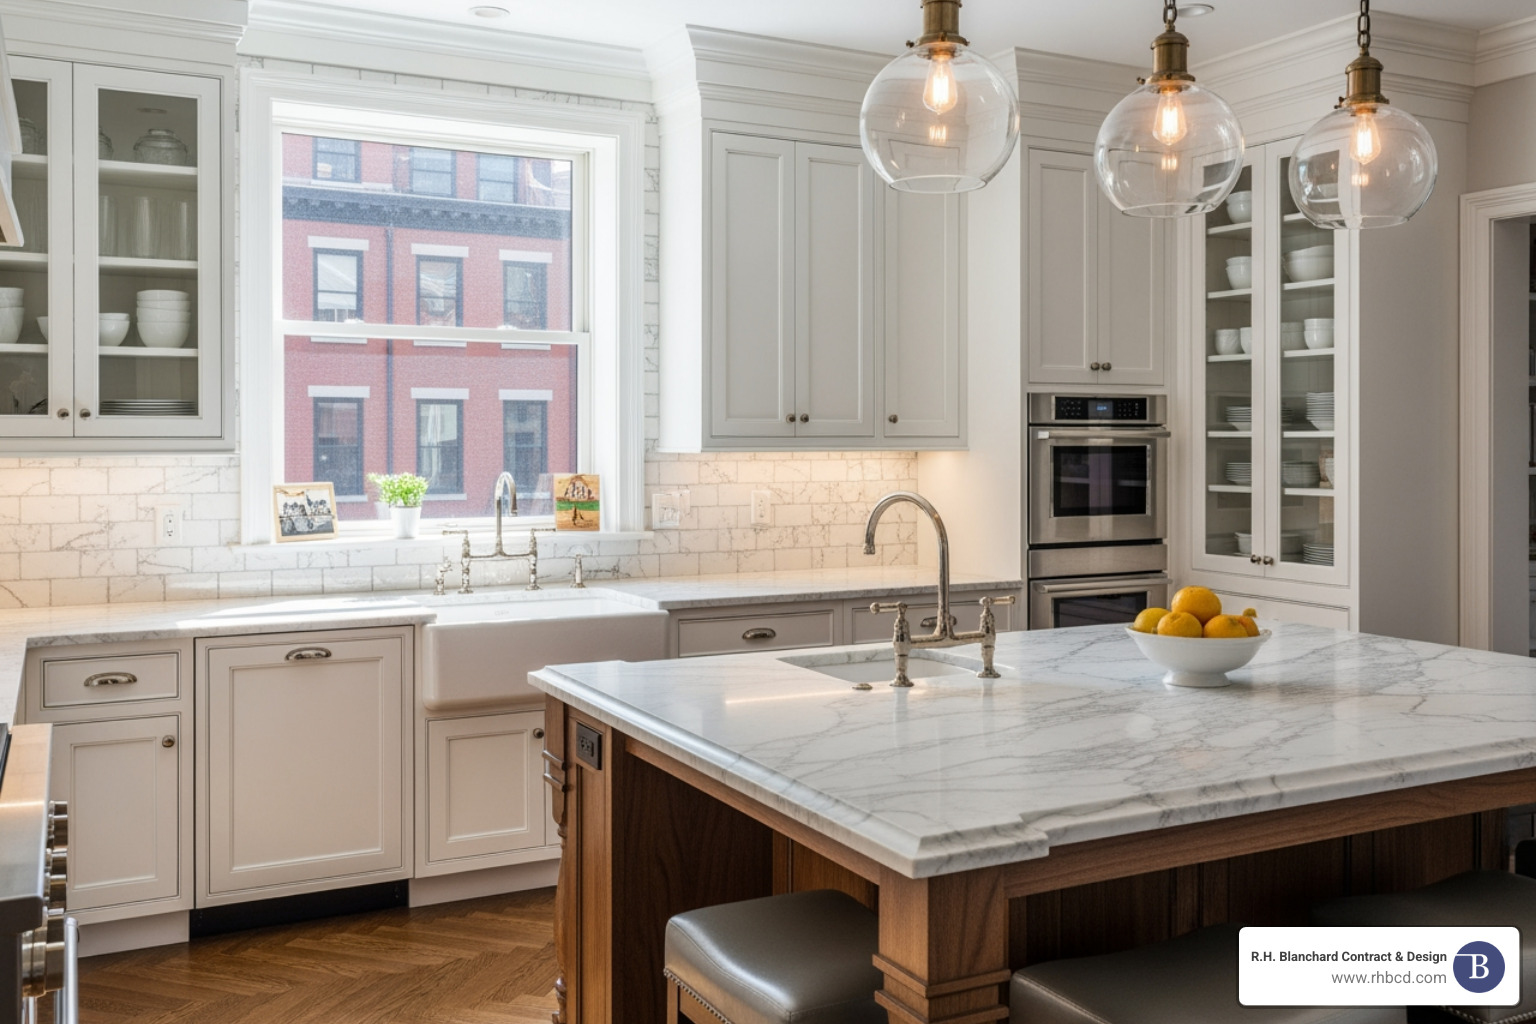
- Kitchen Remodeling: As the heart of the home, kitchens deserve special attention. We offer everything from minor updates to full kitchen changes, focusing on functionality, aesthetics, and modern trends. Explore our insights on 3 Trends for Kitchen Remodeling in Boston and guidance on From Daunting to Doable: Where to Start When Remodeling a Kitchen.
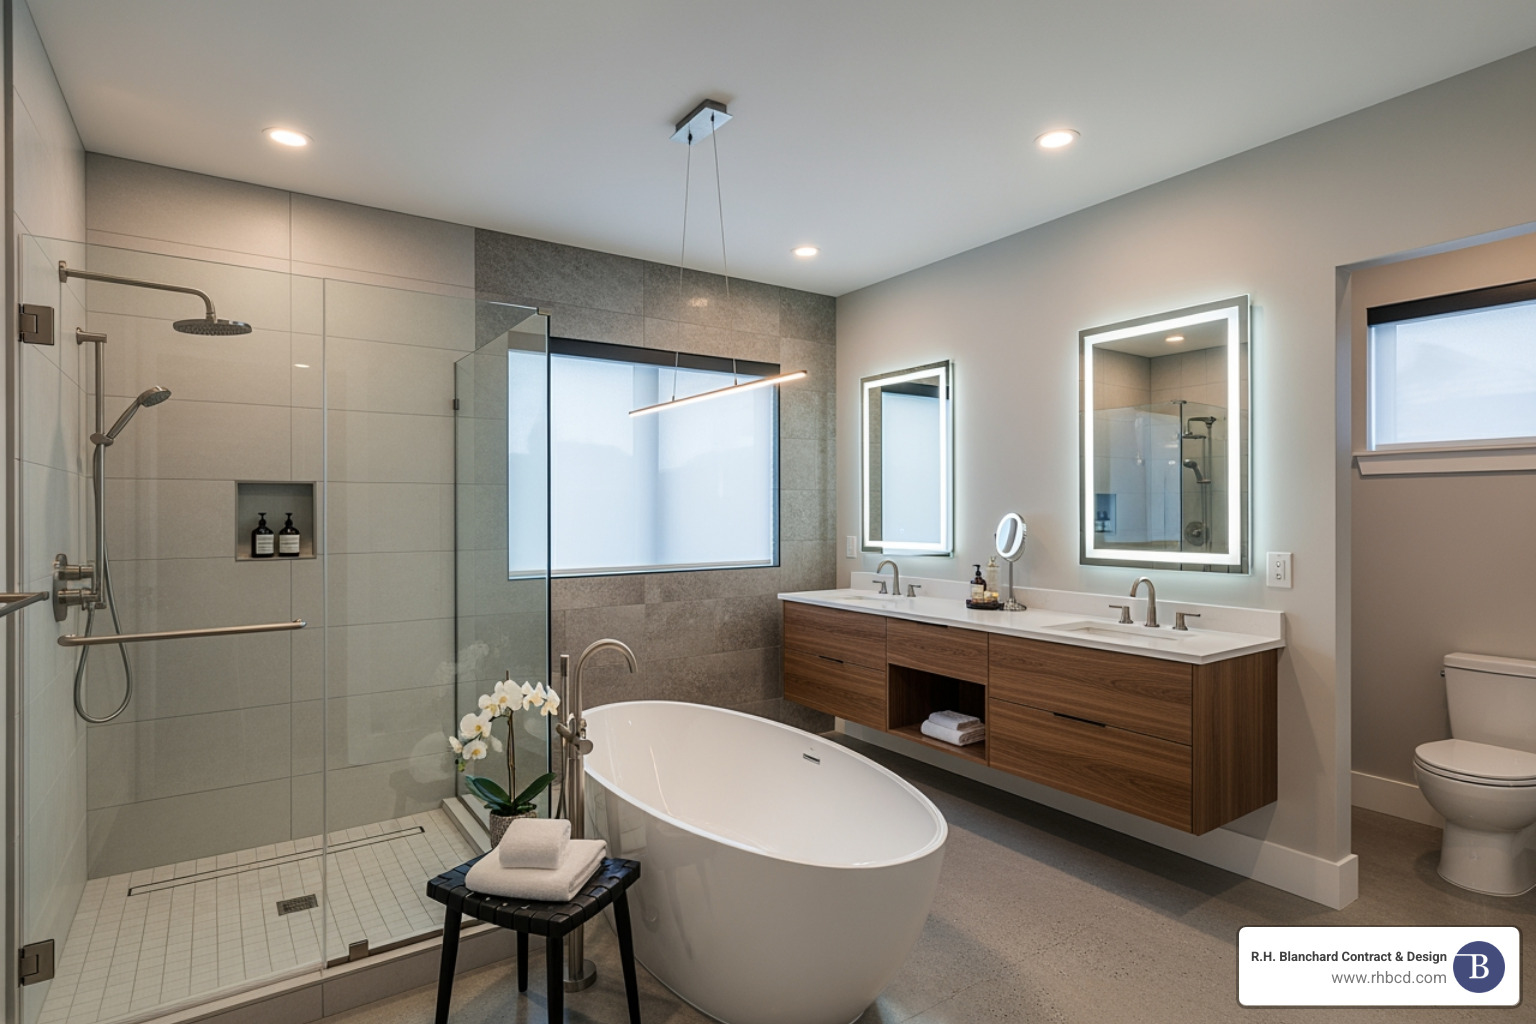
- Bathroom Remodeling: We create serene and functional bathroom spaces, from luxurious master baths to efficient powder rooms. See our Bathroom Remodeling Boston, MA Guide for ideas.
- Home Addition Plans Guide: Need more space? Whether it’s a new bedroom, a sunroom, or expanding your living area, we design and build seamless home additions that blend perfectly with your existing structure. Our Home Addition Plans Guide: Where to Start can help you begin.
- Whole-Home Renovations: For those looking for a complete change, we undertake extensive whole-home renovations, reimagining layouts and updating every surface to create a cohesive and modern living environment.
- Basement Remodeling: Open up the potential of your lower level with our basement remodeling services, turning unused space into functional areas like family rooms, home offices, or extra bedrooms. Read more about Basement Remodeling in Boston.
- Commercial Build-Outs & Renovations: We also apply our design-build expertise to commercial properties, creating functional and inviting spaces for businesses across various sectors.
- Luxury Remodeling: For clients seeking high-end finishes and bespoke details, our luxury remodeling services deliver unparalleled craftsmanship and sophisticated designs.
- Historic Restoration: Boston’s architecture is characterized by its rich history. We specialize in rehabilitating historic buildings, preserving their unique character while integrating modern amenities. We understand the importance of Why to Hire Local Contractors for Historic Building Rehabilitation.
How Technology Improves Your Design Build Company Experience
In today’s construction landscape, technology isn’t just a buzzword; it’s an indispensable tool that lifts the entire design-build process. We accept cutting-edge solutions to improve precision, transparency, and client satisfaction for projects across Boston and the Greater Boston Area.
- 3D Modeling & Building Information Modeling (BIM): Gone are the days of trying to decipher flat blueprints. With 3D modeling and BIM, we create virtual representations of your project. This allows you to walk through your future space, visualize material choices, and understand spatial relationships long before construction begins. It’s an incredible tool for making informed decisions and ensuring the design truly meets your expectations.
- AI Integration: The “AI revolution in construction” is here, and we’re leveraging it for “smarter building methods.” AI can assist in optimizing designs for energy efficiency, predicting potential construction challenges, and even streamlining material procurement. This leads to more efficient planning and execution.
- Matterport Virtual Tours: Imagine reviewing progress on your renovation from anywhere in the world. Matterport 3D Building Capture creates highly detailed, immersive virtual tours of your project site at various stages. This offers unparalleled transparency and allows for remote collaboration and decision-making, especially useful for busy clients.
- Real-time Project Dashboards: We use digital platforms that provide live updates on your project’s progress, schedule, and budget. These dashboards offer transparency and allow you to track milestones, view photos, and communicate directly with our team, keeping you informed every step of the way.
- Precision Alignment: Technology ensures that what’s designed is what’s built with incredible accuracy. From laser scanning for existing conditions to digital layouts for new installations, we achieve precision alignment, minimizing errors and rework.
These technological advancements are not just about being modern; they are about delivering a superior, more efficient, and more enjoyable experience for our clients. They embody the “Proven Technologies in Modern Construction” that make design-build the smarter choice.
Frequently Asked Questions about Design-Build
We often hear similar questions from clients considering a design build company for their projects in Boston and the surrounding communities. Let’s address some of the most common ones.
How does a design-build firm approach budgeting and cost management?
One of the most significant advantages of the design-build model is its integrated approach to budgeting and cost management, providing a level of financial predictability often elusive in traditional construction.
- Early Cost Estimation: Because designers and builders are on the same team from day one, we can provide realistic cost estimates much earlier in the process. As the design evolves, we have real-time input on the cost implications of different choices. This contrasts sharply with traditional methods where a design is completed, and then bids come in, often revealing the design is over budget.
- Value Engineering: Our integrated team constantly evaluates design elements and construction methods to achieve the desired functionality and aesthetics at the most efficient cost. This “value engineering” process is collaborative, ensuring that any cost-saving measures don’t compromise your vision or the project’s quality.
- Guaranteed Maximum Price (GMP): For many projects, we can offer a Guaranteed Maximum Price (GMP) once the design is sufficiently developed. This means we commit to completing the project for a price that will not exceed an agreed-upon amount, giving you financial certainty and peace of mind.
- Transparent Budgeting: We believe in open communication regarding project costs. Our detailed proposals break down expenses, and our real-time project dashboards keep you informed of spending. There are no hidden costs or surprise change orders. For more on this, our guide on How to Estimate a Bathroom Remodel Cost provides a glimpse into our detailed approach.
Why is communication more effective with an integrated team?
Effective communication is the bedrock of any successful project, and it’s where the integrated design-build team truly shines.
- Single Point of Contact: Instead of managing separate lines of communication with an architect, an engineer, and a general contractor, you have one primary point of contact with your design build company. This simplifies the process for you immensely.
- No Hand-Off Delays: In traditional models, information is “handed off” from the designer to the contractor. This can lead to misinterpretations, delays, and blame games. With an integrated team, designers and builders communicate directly and continuously, resolving issues as they arise, often before they become problems.
- Collaborative Problem-Solving: When a challenge emerges, our entire team—designers, architects, and builders—tackles it together. This multidisciplinary approach often leads to more innovative and efficient solutions than if separate teams were trying to solve it in isolation.
- Shared Project Vision: Everyone on a design-build team works towards a common goal: your successful project. This shared vision ensures that design intent is understood and respected throughout construction, and constructability concerns are addressed during design. This fosters a stronger 5 Tips for Effective Contractor and Client Relationship.
What factors should I consider when selecting a design-build partner?
Choosing the right design build company is crucial for the success of your project. Here are key factors we recommend you consider, especially when looking for a partner in the Boston, Andover, or Greater Boston Area:
- Portfolio Quality & Experience: Look for a firm with a strong portfolio that showcases projects similar in scope and style to what you envision. Look for firms with a proven track record. With over a decade of experience, we pride ourselves on a diverse portfolio of successful projects across the region.
- Licensing & Credentials: Ensure the company is properly licensed and insured. This provides essential protection for you and your project.
- Client Satisfaction Rates & References: A reputable firm will have a history of satisfied clients. Don’t hesitate to ask for references and speak with past clients about their experiences with communication, project management, and final outcomes. A 95% client satisfaction rate for design-build projects is a strong indicator of success.
- Local Expertise: Understanding local zoning laws, permitting processes, and architectural styles in Boston, Andover, or your specific Greater Boston community is invaluable. A local firm will steer these complexities more efficiently.
- Communication Style & Transparency: A good partner will be transparent about their process, costs, and timelines. Their communication style should align with your preferences – whether that’s regular meetings, detailed reports, or prompt responses to emails.
- Team Integration: Inquire about how truly integrated their design and construction teams are. Do they work together from the outset, or are they separate departments? The more integrated, the better the benefits of design-build.
- Cultural Fit: This is often overlooked but important. You’ll be working closely with your design-build team for an extended period. Choose a partner whose values and approach resonate with yours.
When you’re ready to find a partner, consider our advice on How to Find a Good General Contractor and 5 Considerations When Choosing Remodeling Contractor.
Conclusion
Choosing a design build company for your next renovation or construction project in Boston, Andover, or the Greater Boston Area is more than just selecting a contractor; it’s choosing a partnership built on trust, efficiency, and a shared vision. We’ve explored how this integrated approach simplifies the complex world of construction, offering tangible benefits like cost savings, accelerated timelines, superior communication, and a single point of accountability.
At R.H. Blanchard Contract & Design, we embody these principles. As a Boston-based, family-owned general contractor and property management company, we bring over a decade of experience to every project. We are proud to offer comprehensive design-build services, acting as your one-stop solution. Our commitment to precision and transparency ensures that your project—whether it’s a luxury home remodel, a historic restoration, or a commercial build-out—is executed to the highest standards, on time and within budget.
The journey from concept to completion should be exciting, not exhausting. With an integrated team that handles every detail under one roof, we eliminate the stress, allowing you to focus on the joy of creating your ideal space.
Ready to experience the R.H. Blanchard difference?